Portfolio
PROJECT
Busiak
LOCATION: Marbledale, CT
CLIENT: Private
YEAR: 2000
TYPE: House
PHASE: Design
SIZE: 3,500 sf
TEAM: at DVA

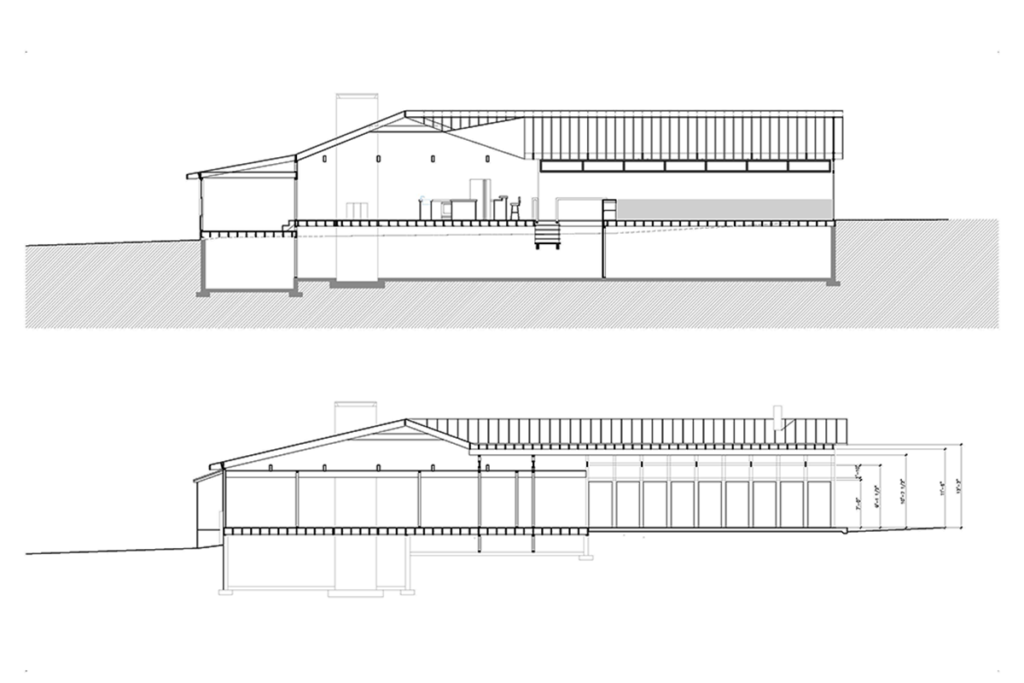
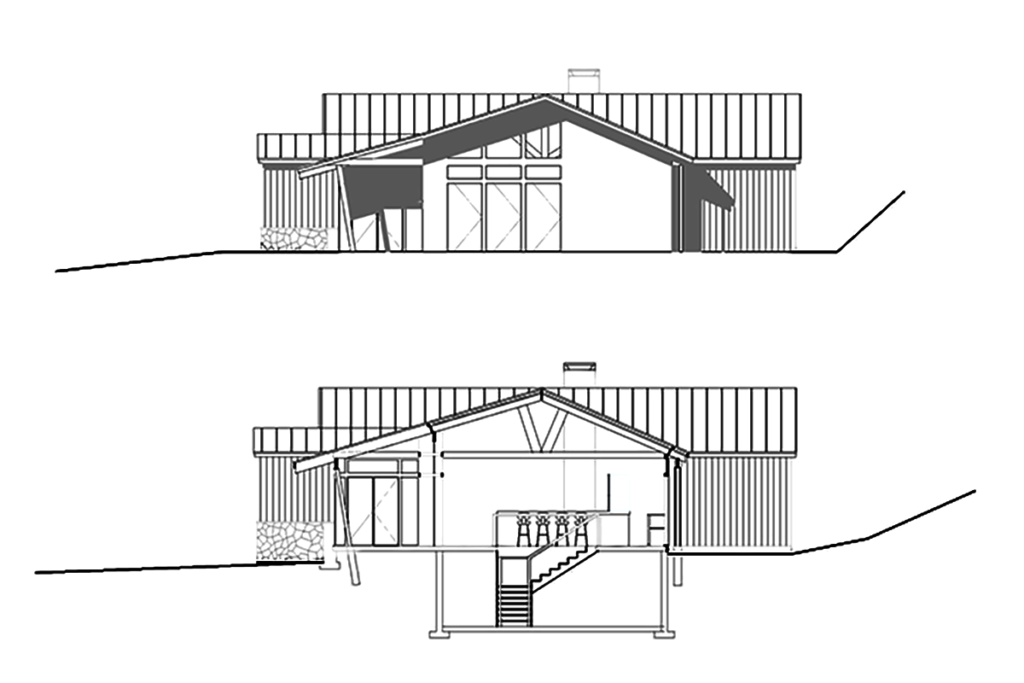
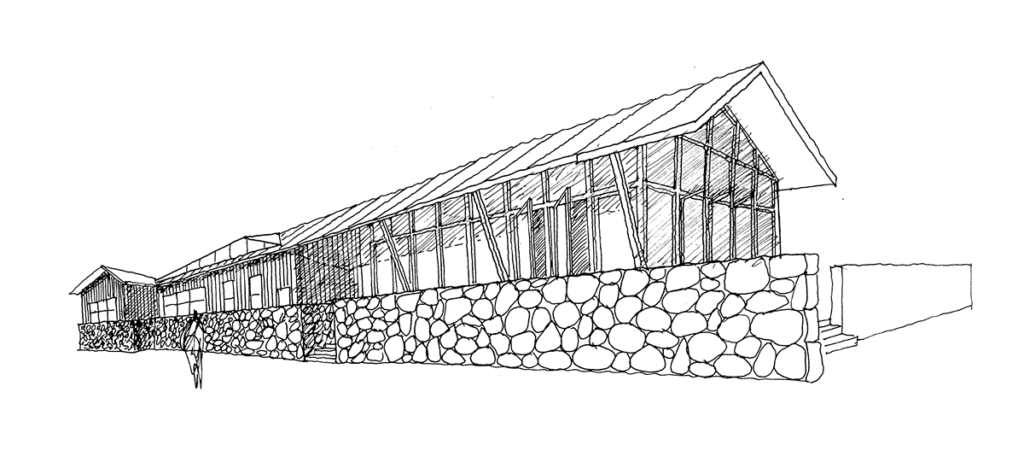
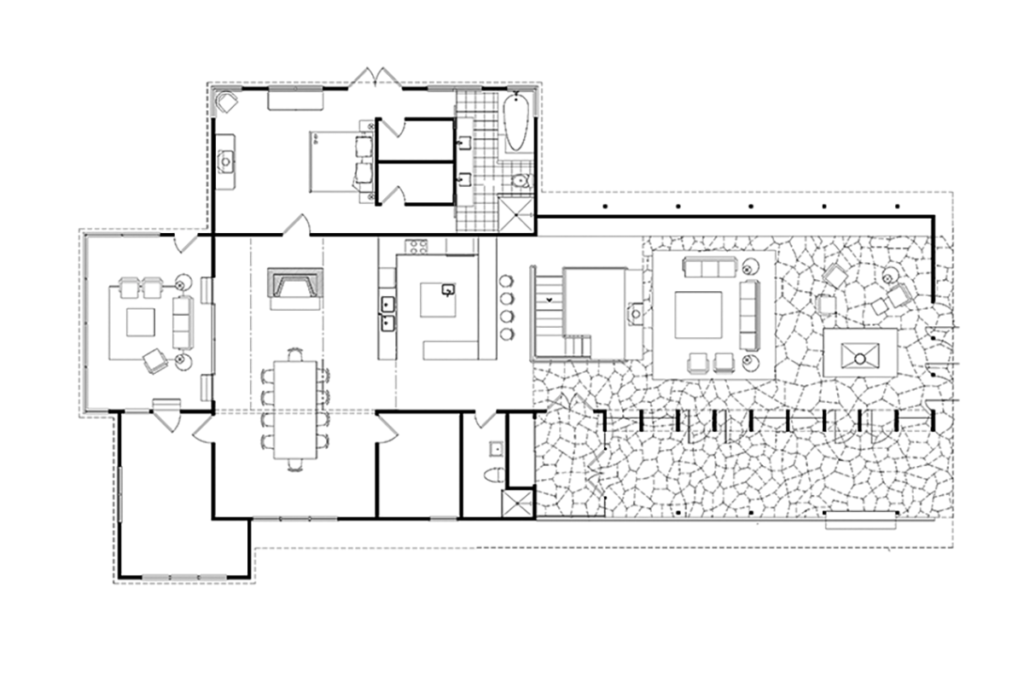
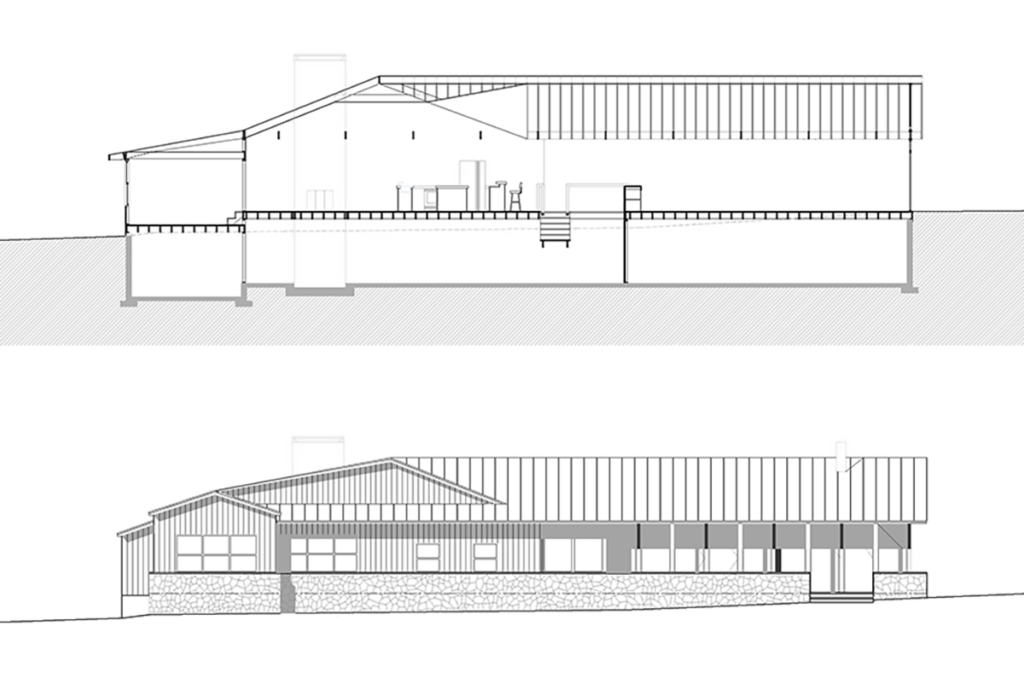
The Buziak house was designed for hosting large gatherings. The clients wanted a place where they could invite friends and create an open, free flowing, space. The plan connects several open spaces, including creating a porous barrier to the outside. The main space is pushed out from the body of the house and is articulated with deep bays that open onto the terrace with the roof continuing over to protect this space from weather. The stone of the terrace continues inside to this space, creating an exchange between the inside and outside. The kitchen becomes the central pivot of the house, connecting the main space to a dining room, sunroom, and the master bedroom suite. The kitchen is large and open to all sides so that the hosts, who are also passionate chiefs, can be at the center of everything.