Portfolio
PROJECT
Brody
LOCATION: Bethlehem, CT
CLIENT: Private
YEAR: 2003
TYPE: House
PHASE: Design
SIZE: 6,700 sf
TEAM: at DVA

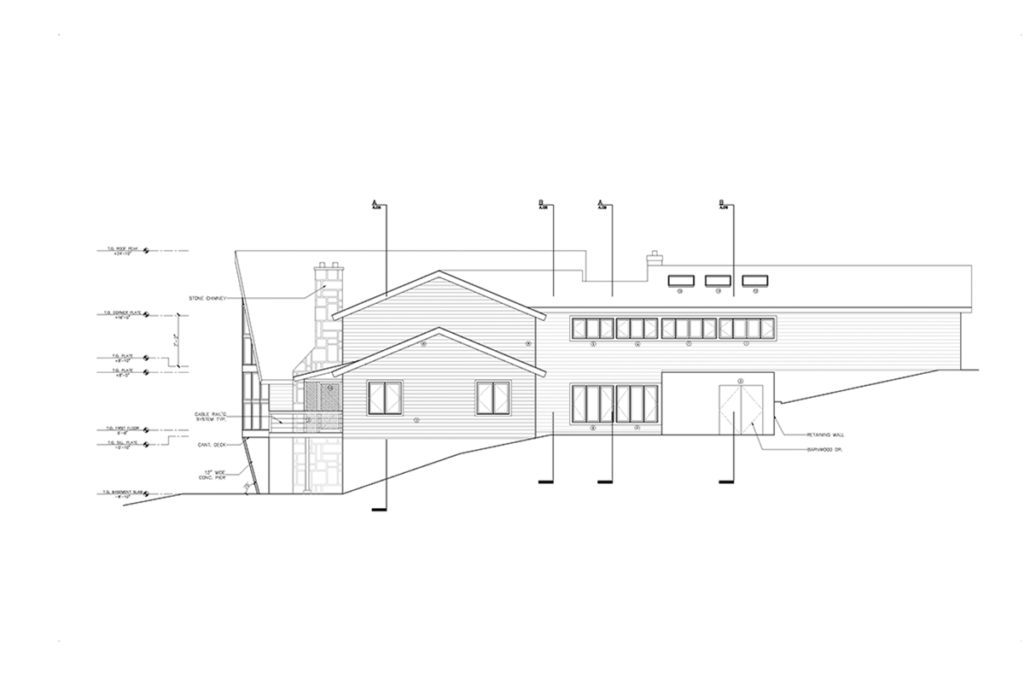
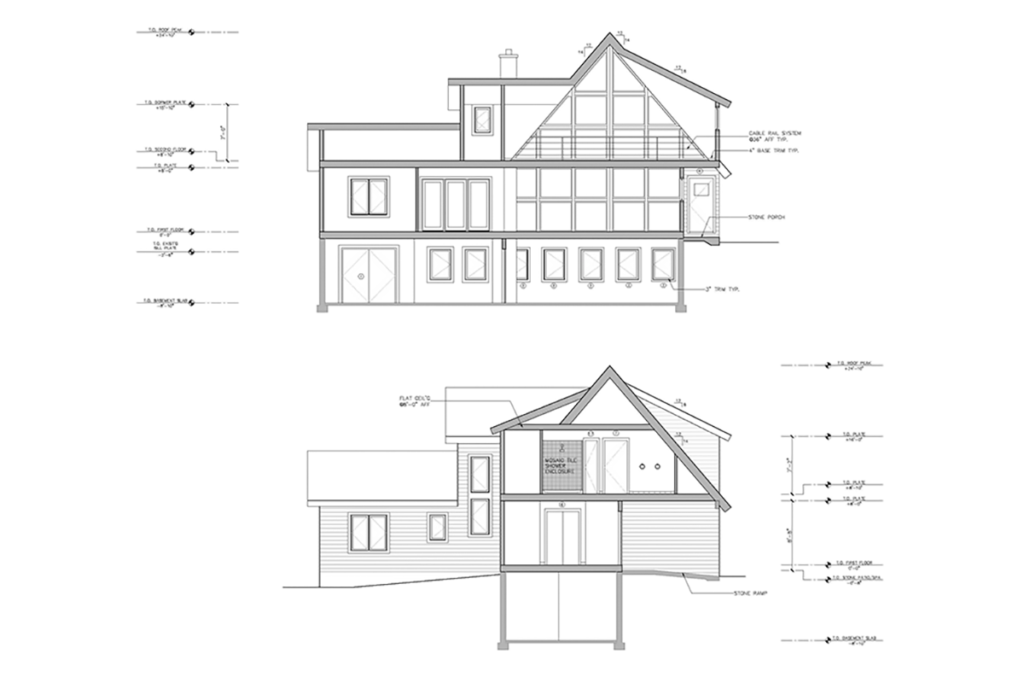
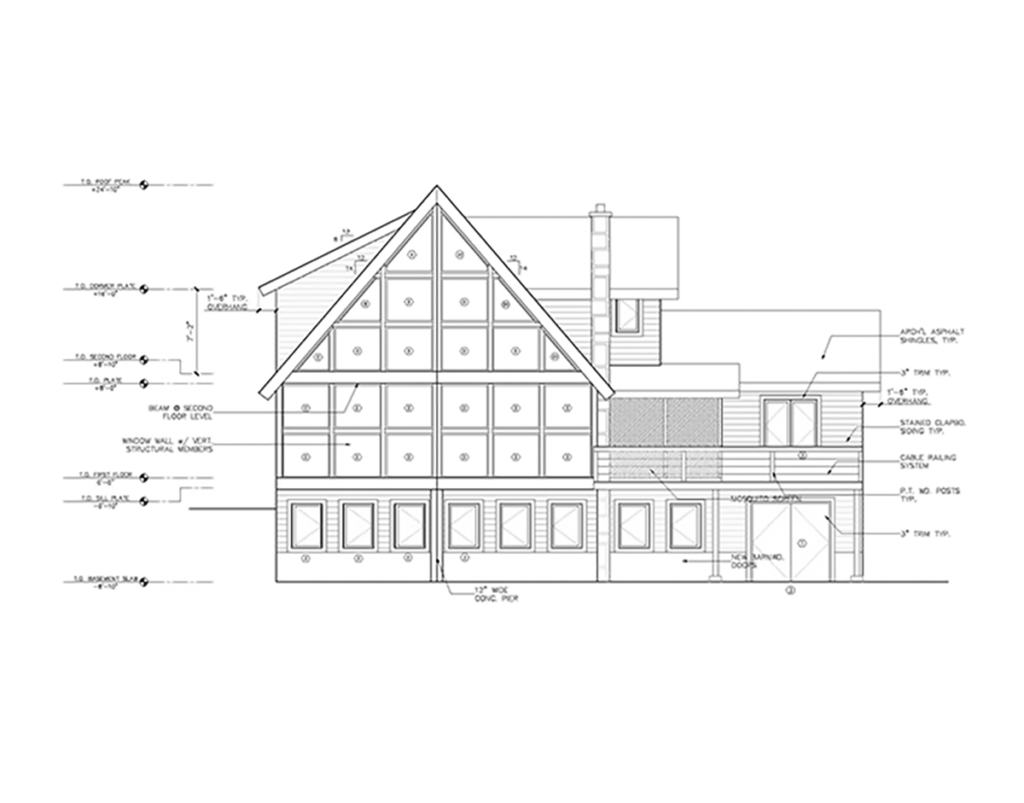
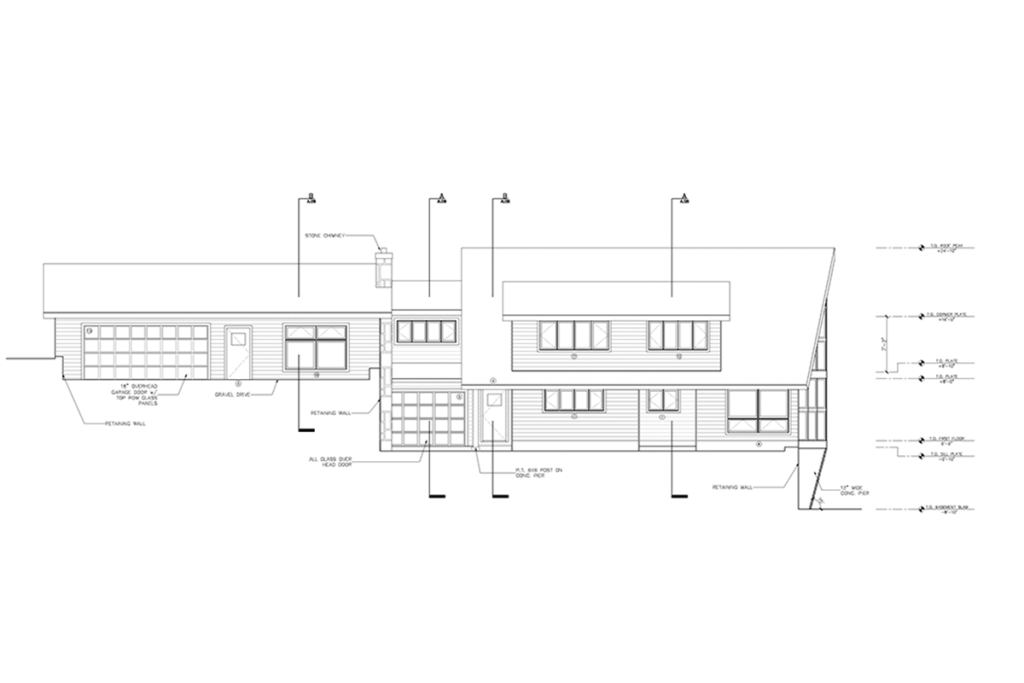
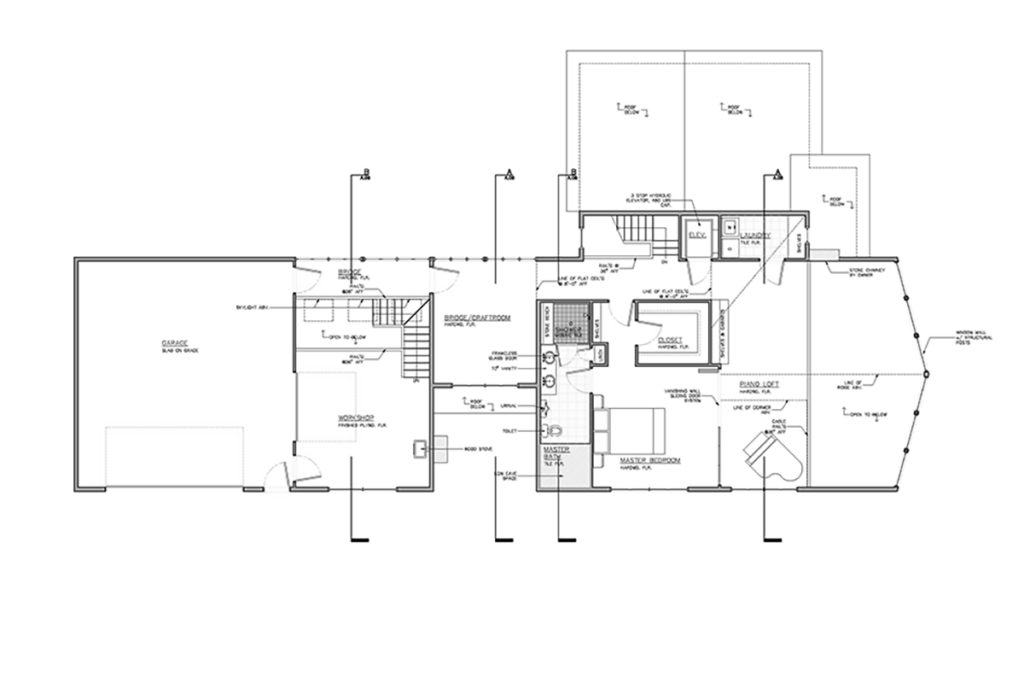
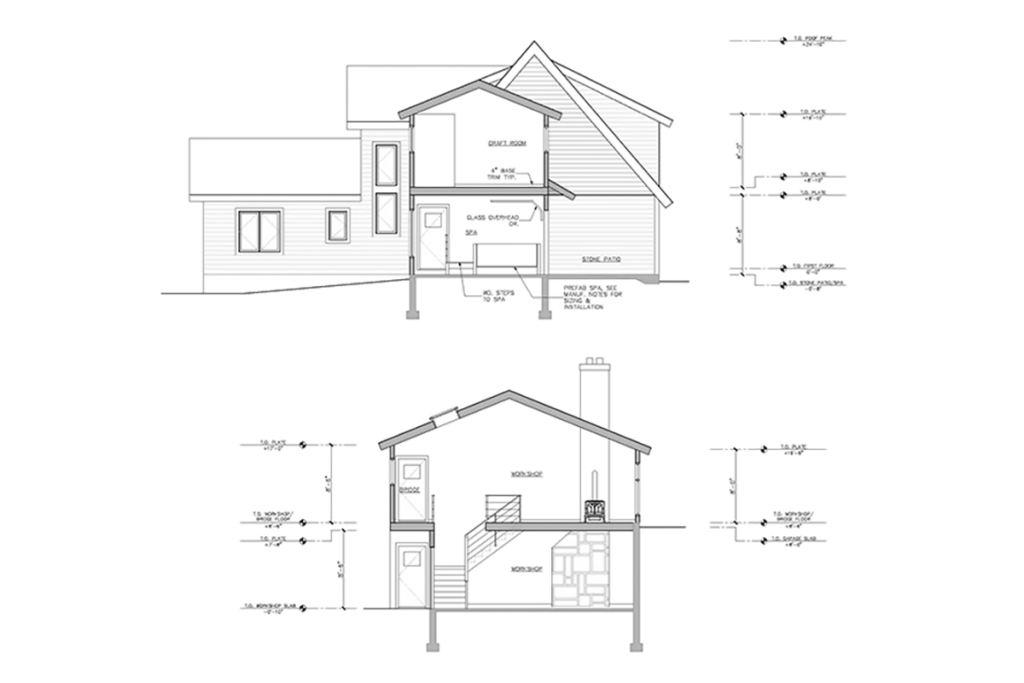
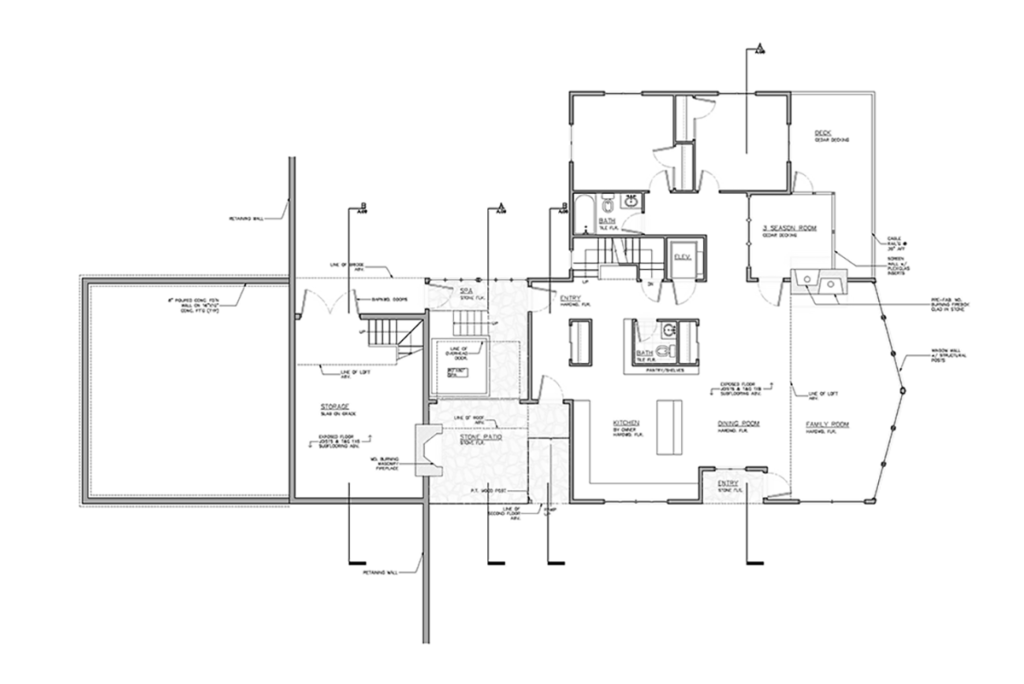
The proposed design for the Brody house pushed the possible size of the typical A-frame glass wall. We worked with the window manufacturer and structural engineer to design a double height, full width glass “prow” for the house. This “prow” creates an amazing view and an imposing feature pushing out of the slope seen from the river to the river below. The house is a retirement home for a local couple that lived in the nearby town. For each of them we incorporated spaces for their passions. A workshop that was tied to the garage and a piano loft provides these. Building into the slope allowed the house to have a small impact from the street but to grow and become an icon from the river side. It also allowed for additional basement space that the family could expand to occupy for holiday get together or longer visits.